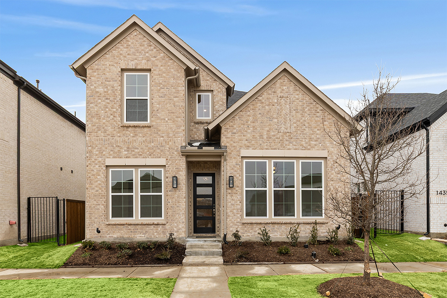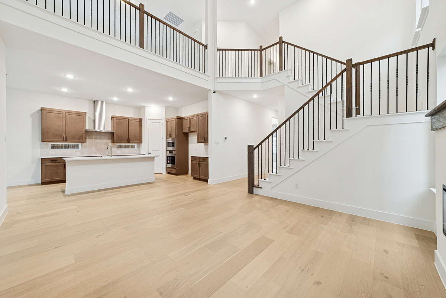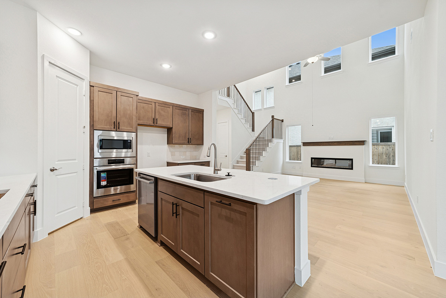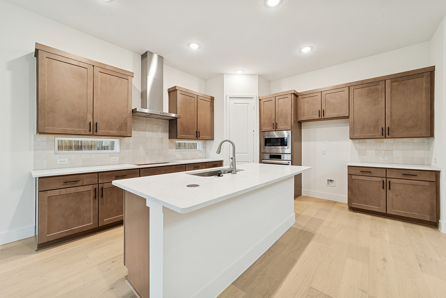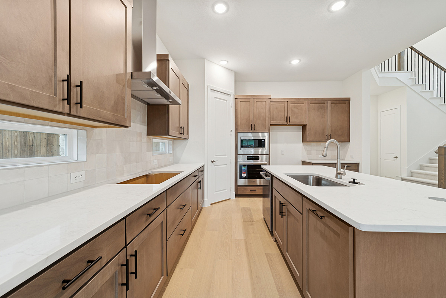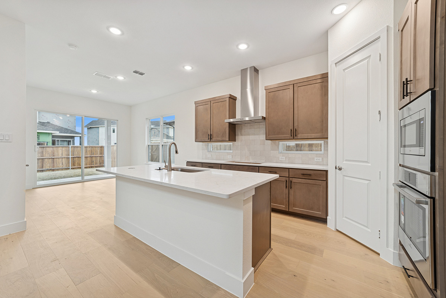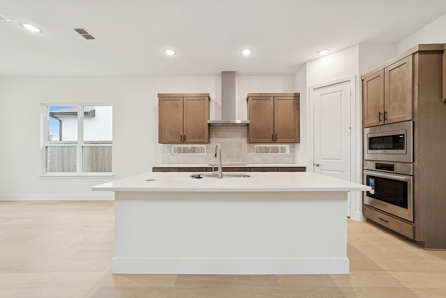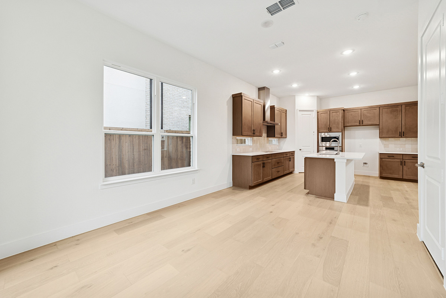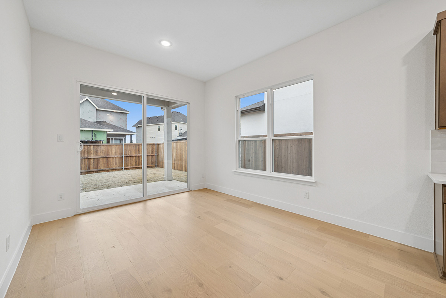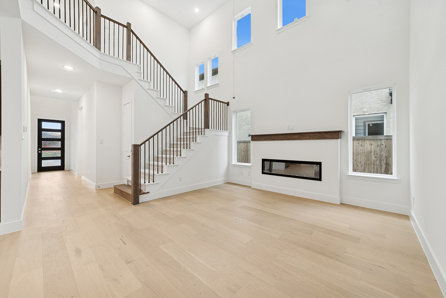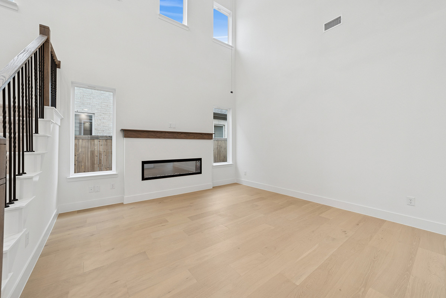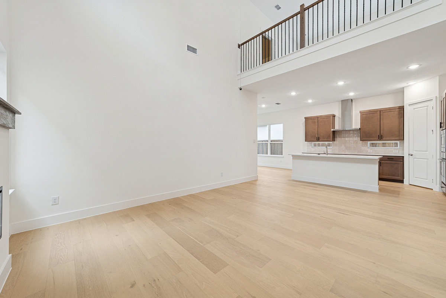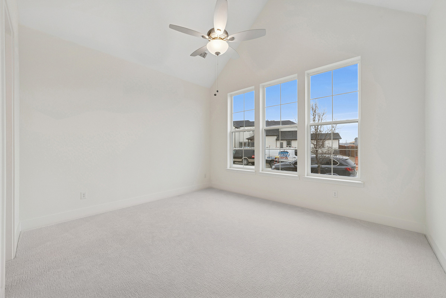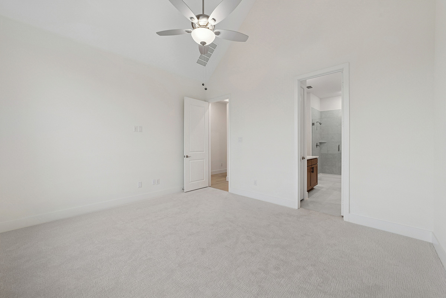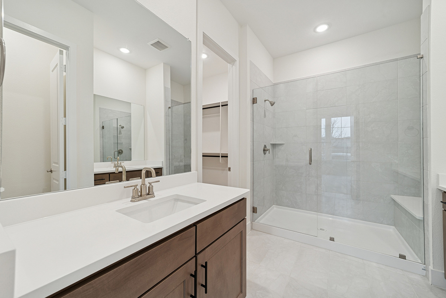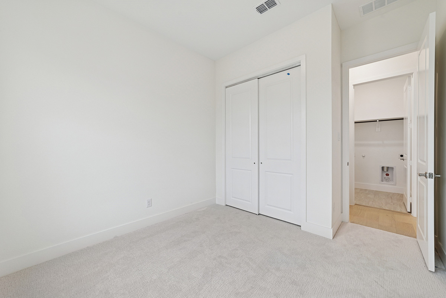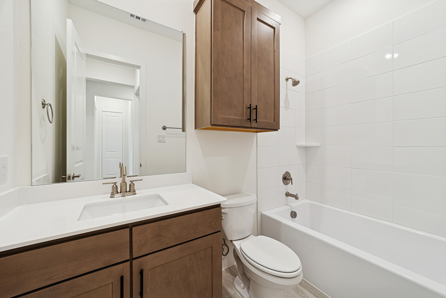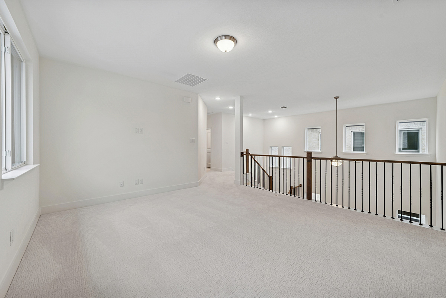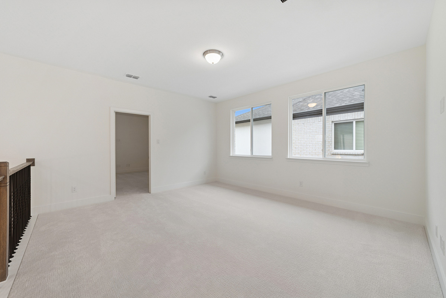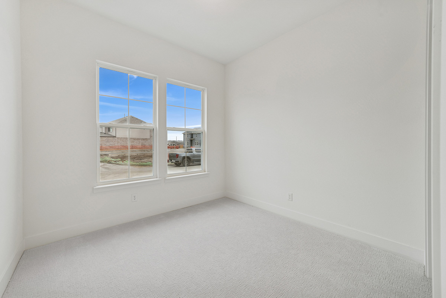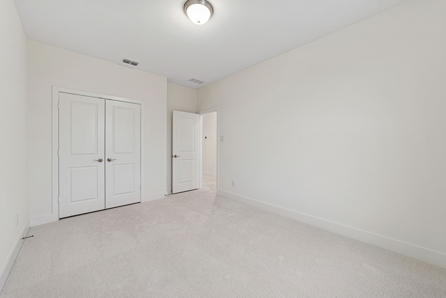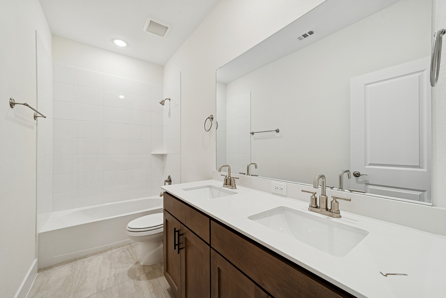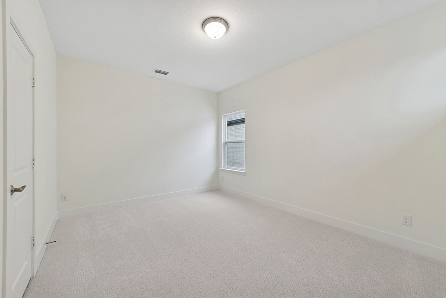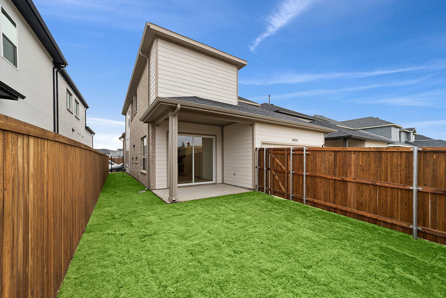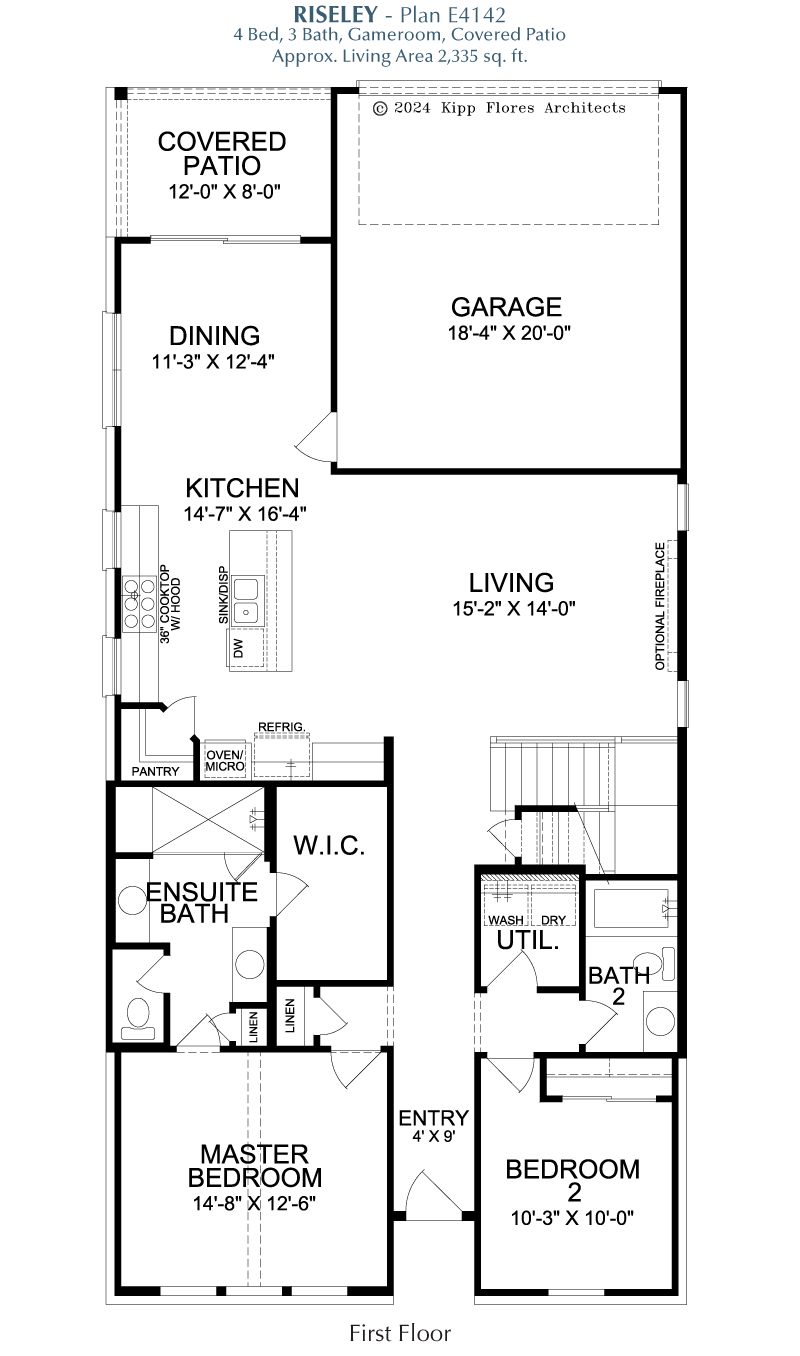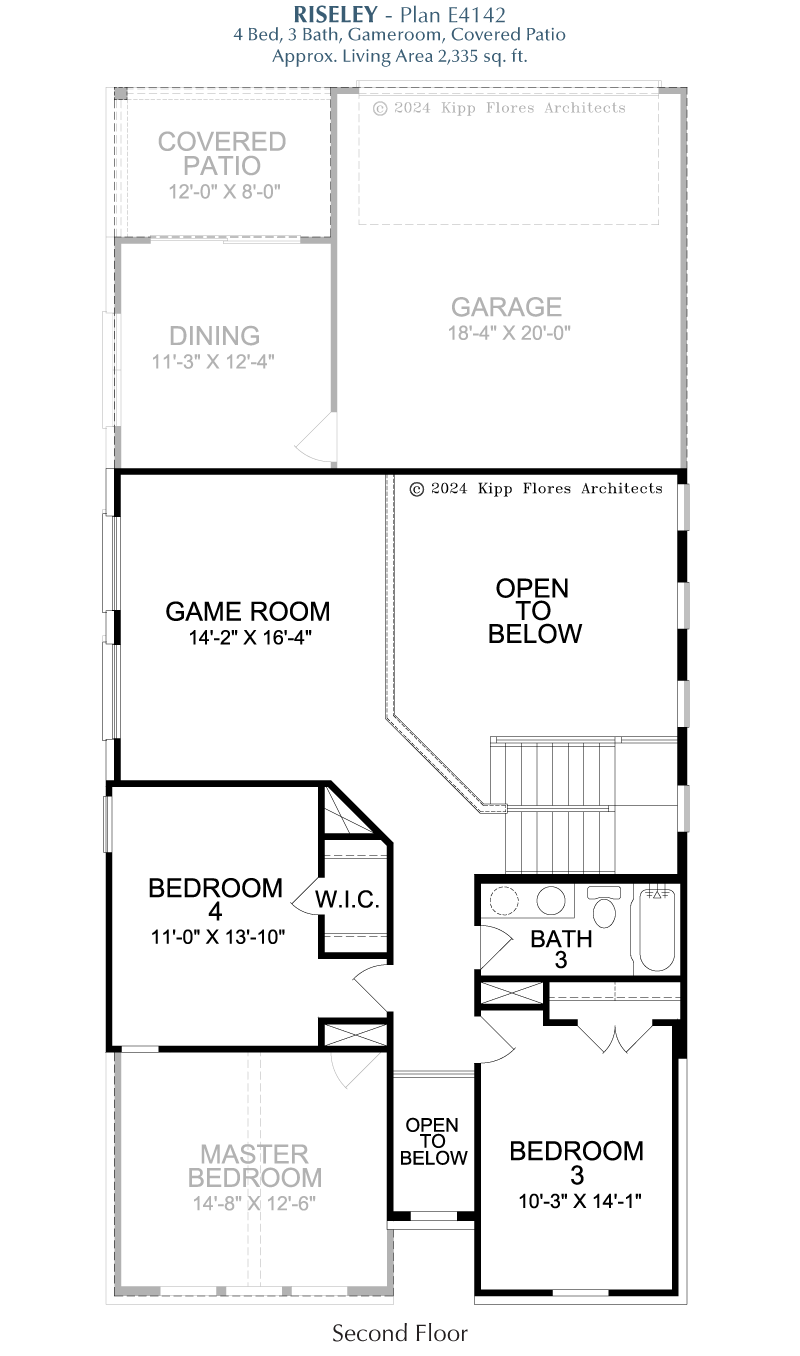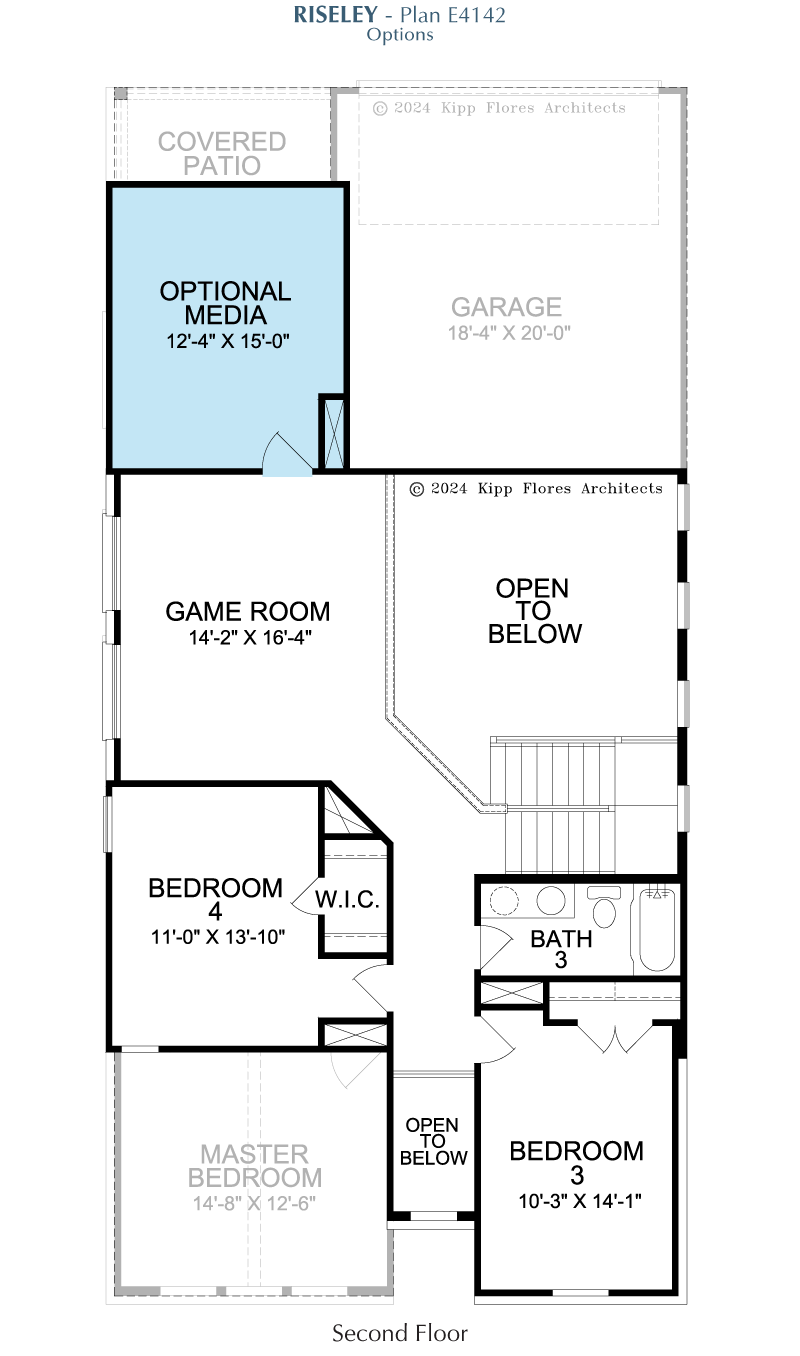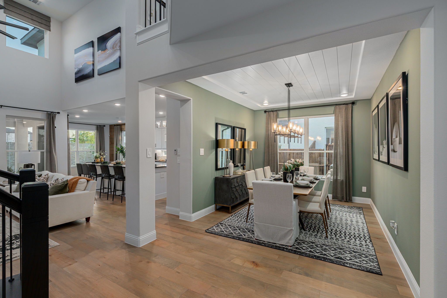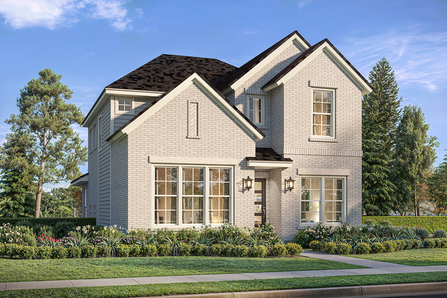
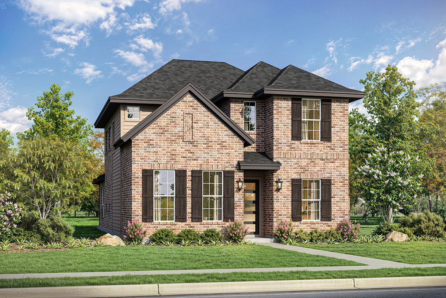
The Riseley offers a bright open-concept layout designed for modern living and seamless entertaining. The master bedroom features a spacious walk-in closet and his and her vanities, creating a luxurious personal retreat. Upstairs, a dedicated game room and a bathroom with double vanities provide versatile spaces for recreation and convenience. A covered patio extends the living area outdoors, perfect for relaxing or hosting gatherings. Thoughtfully designed, the Riseley combines comfort, style, and functionality throughout.

4050 West Park Blvd. | Plano, TX 75093
Office: 469-567-9303 | Fax: 214-619-1098


© 2026 Landon Homes | All Rights Reserved | Home Builder Marketing by Meredith Communications