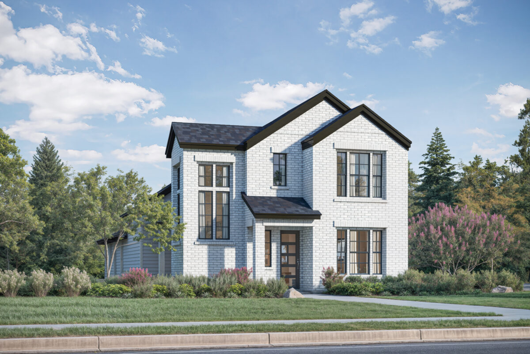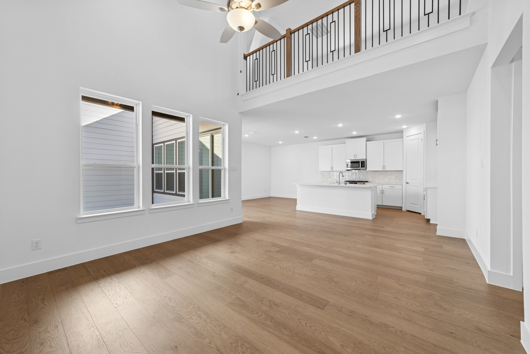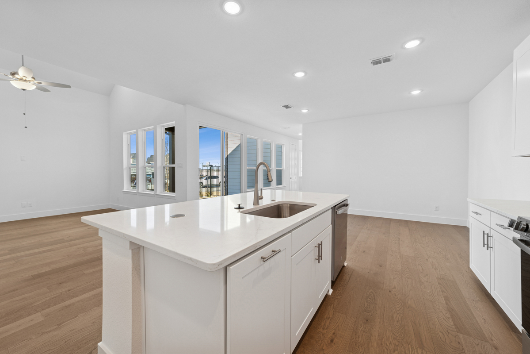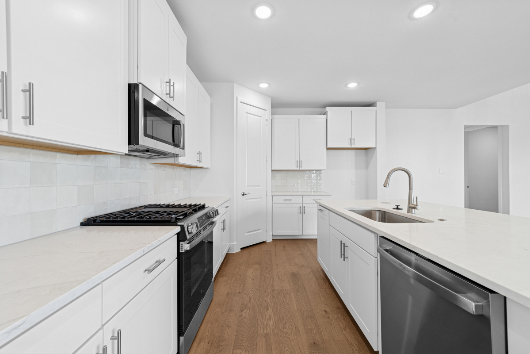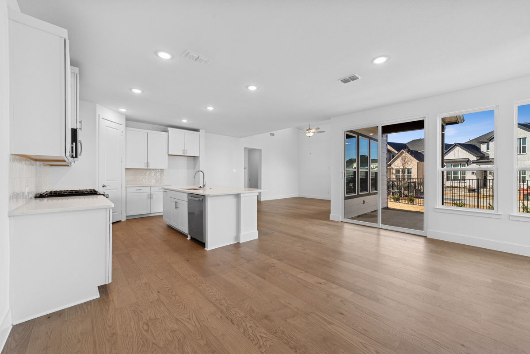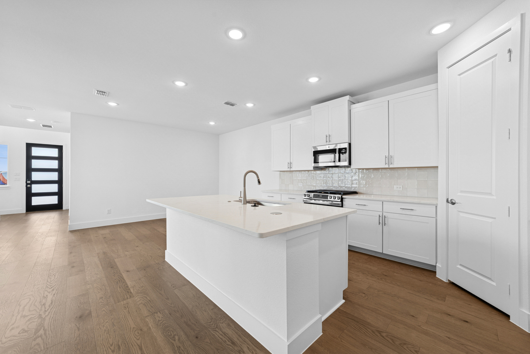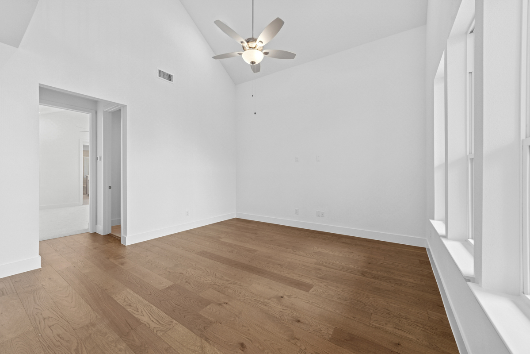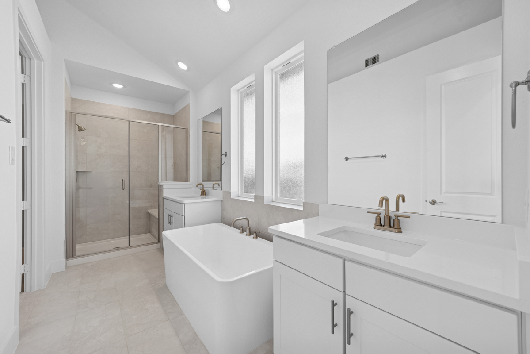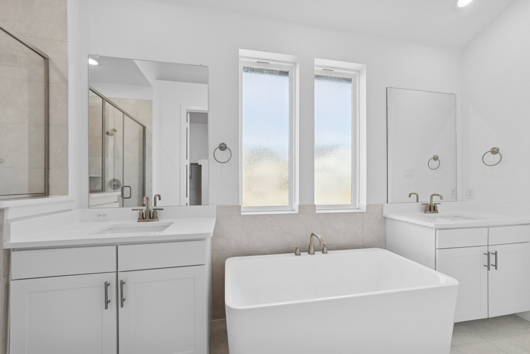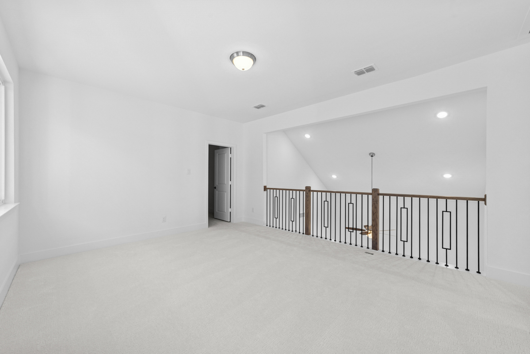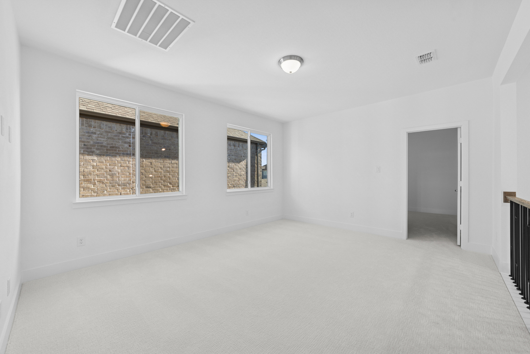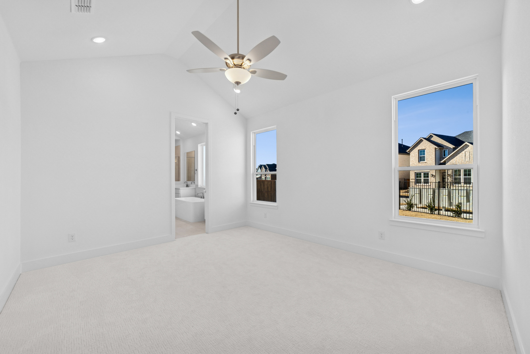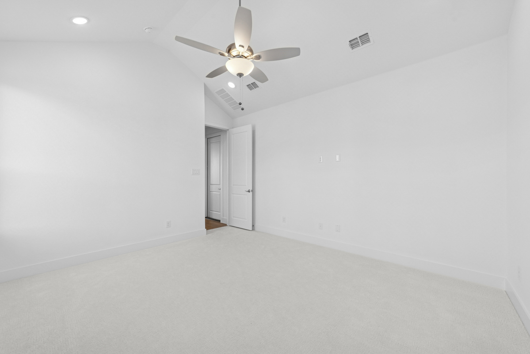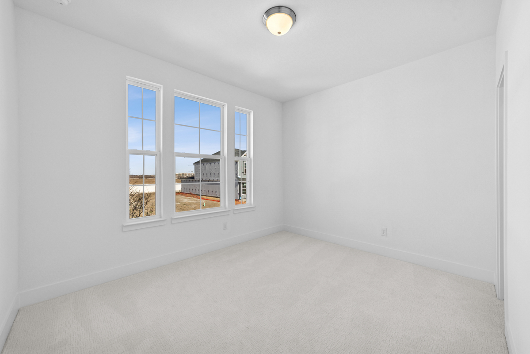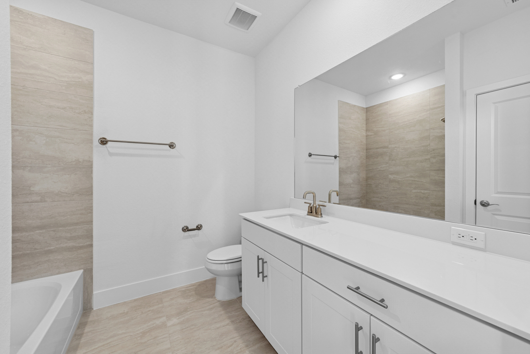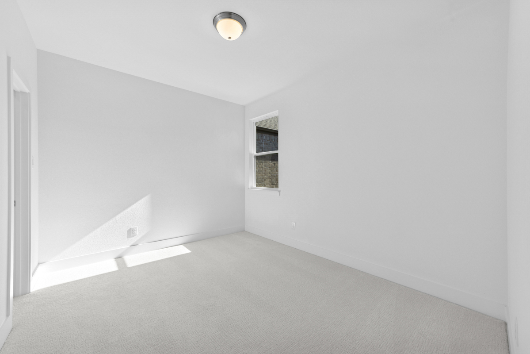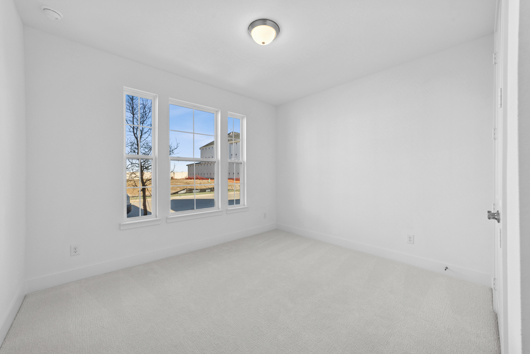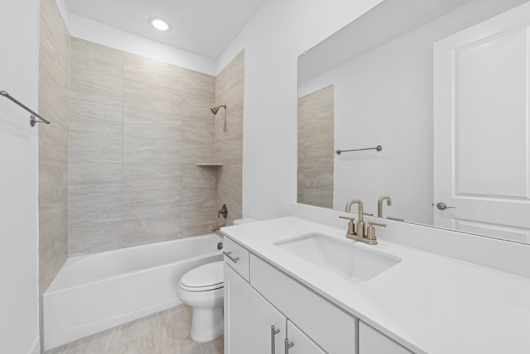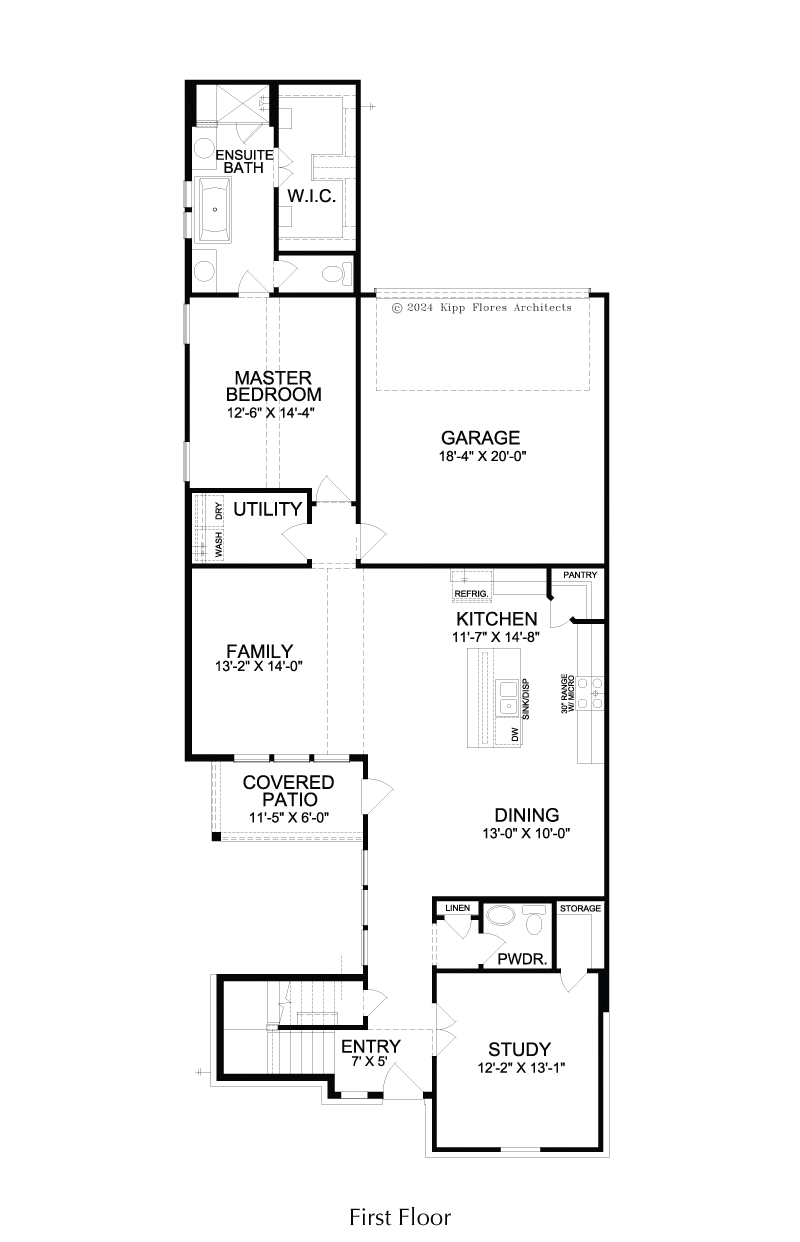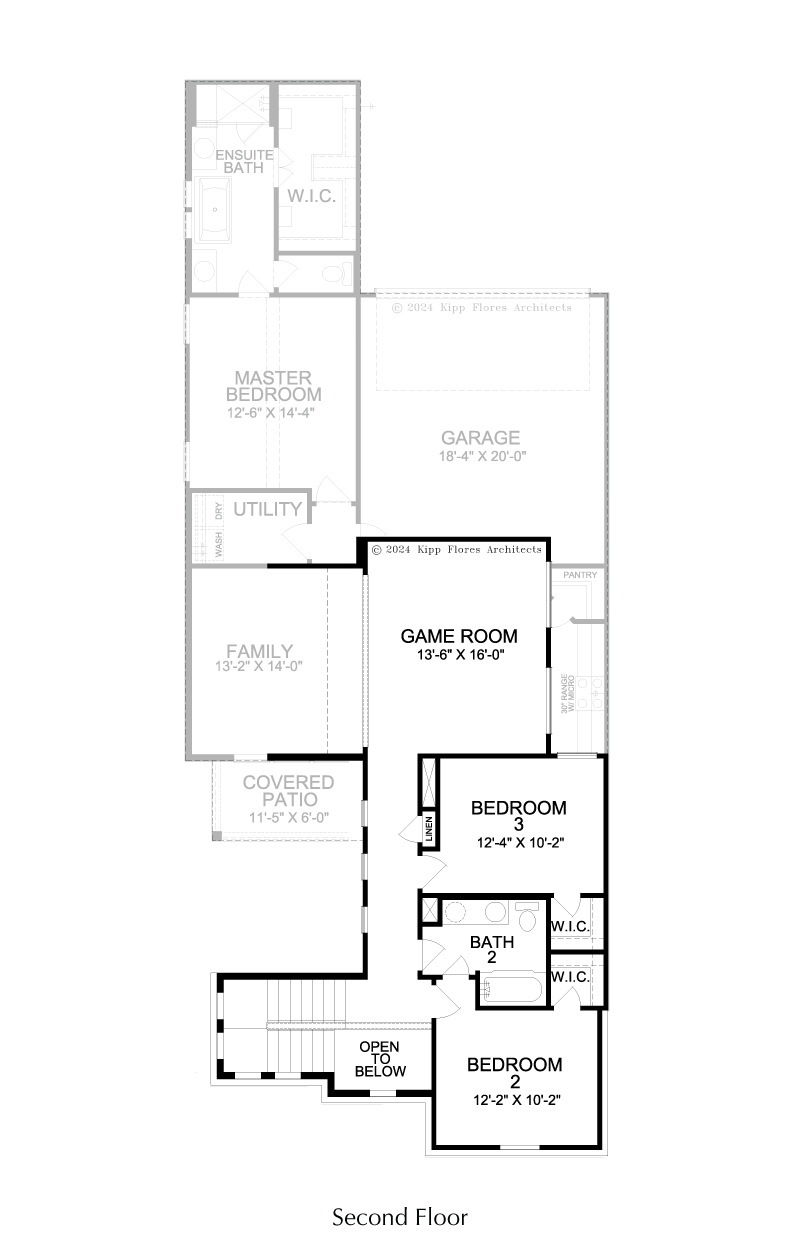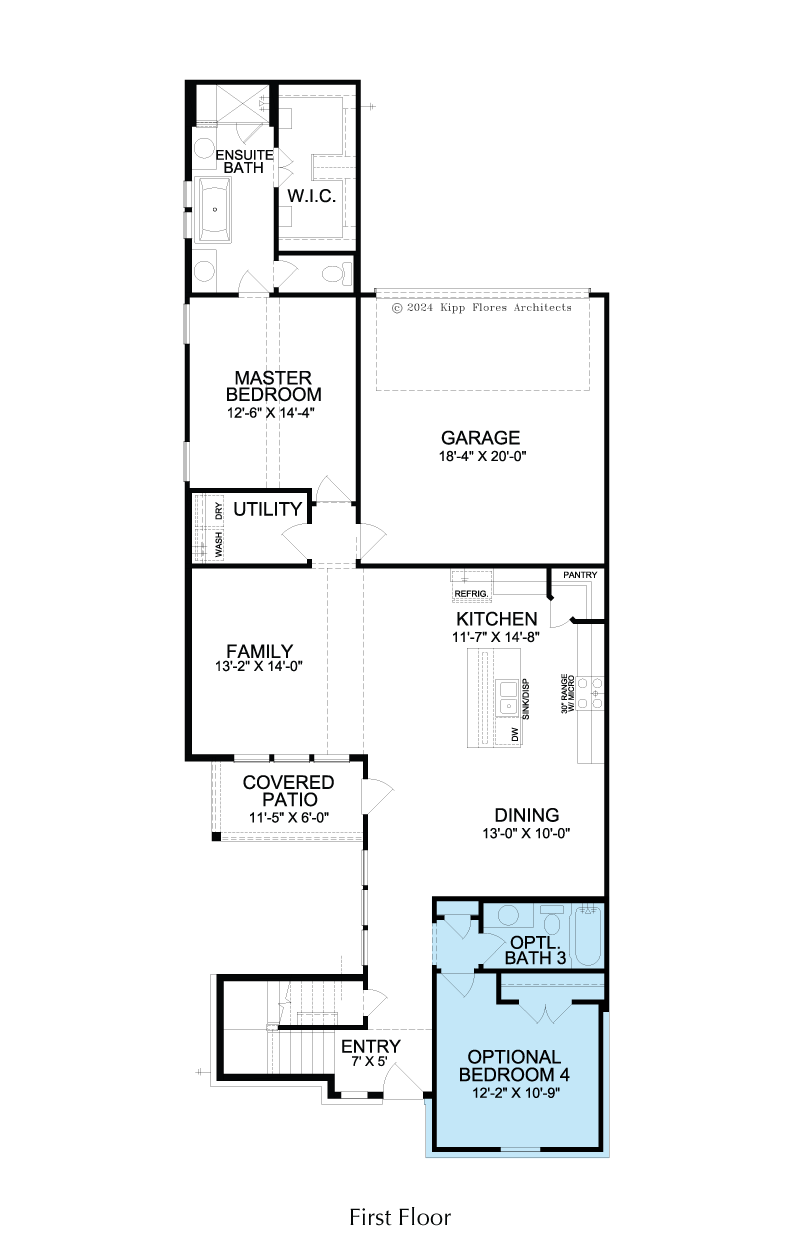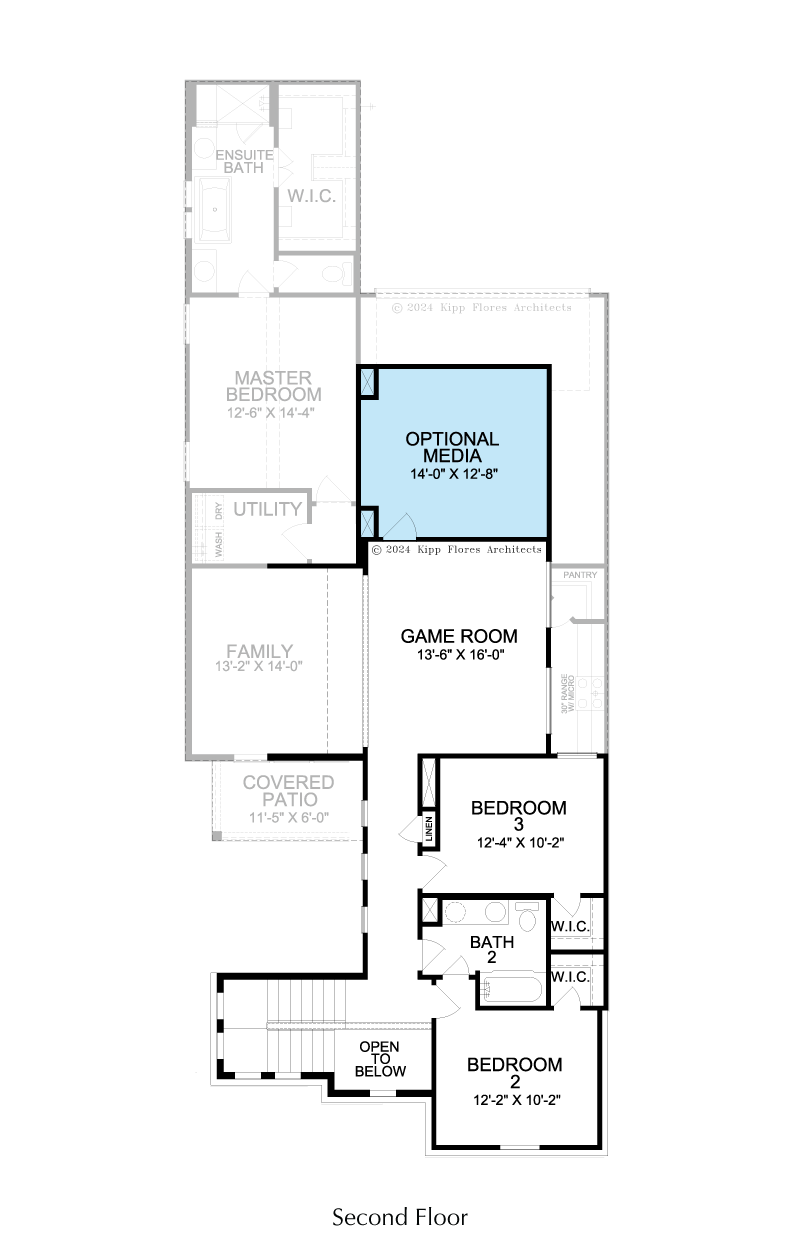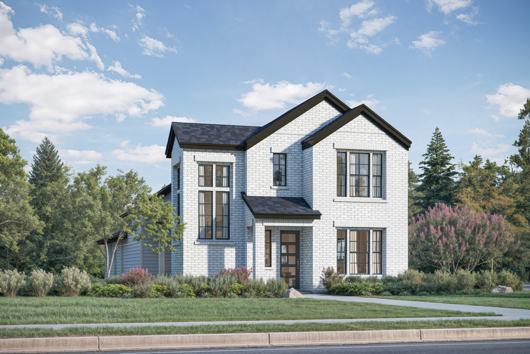
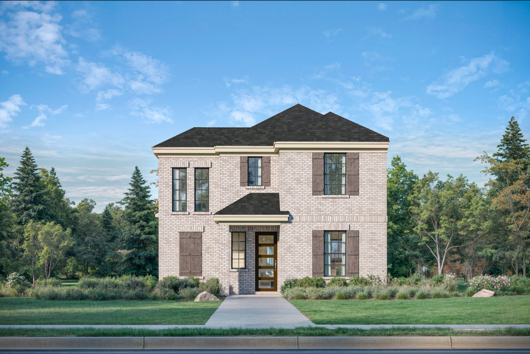
Warm and welcoming, open-concept living defines the Adonia plan, where a sweeping main level flows effortlessly from room to room. A private study offers the perfect work-from-home retreat, while the upstairs gameroom provides flexible space for relaxing or entertaining. The master bedroom features a spacious walk-in closet and thoughtful design details throughout — all crafted with the signature quality of Landon Homes.

4050 West Park Blvd. | Plano, TX 75093
Office: 469-567-9303 | Fax: 214-619-1098


© 2026 Landon Homes | All Rights Reserved | Home Builder Marketing by Meredith Communications