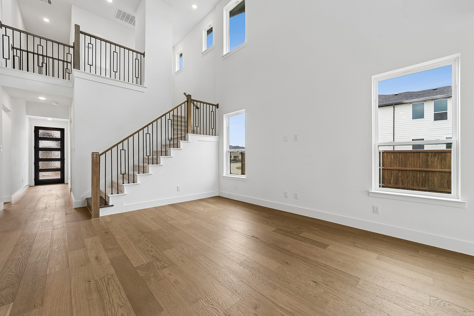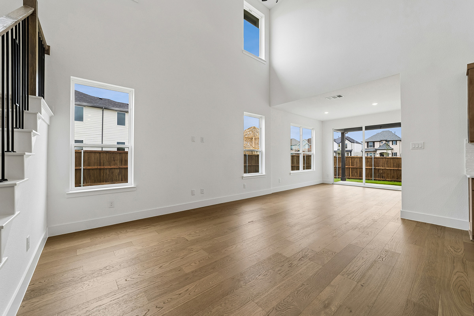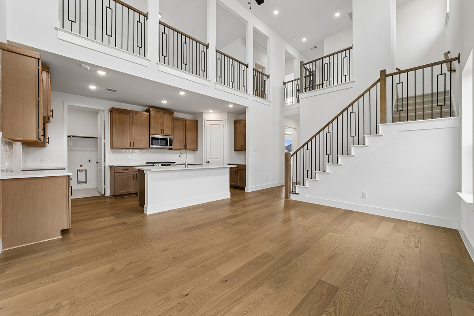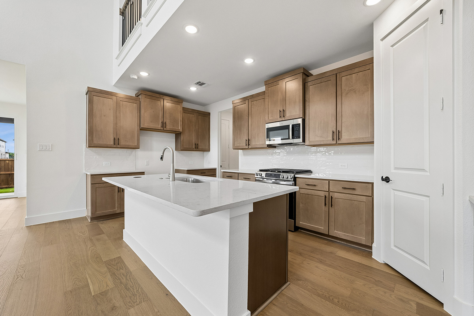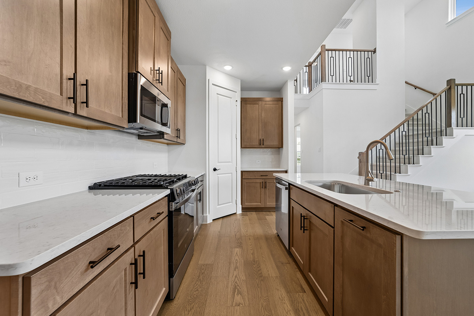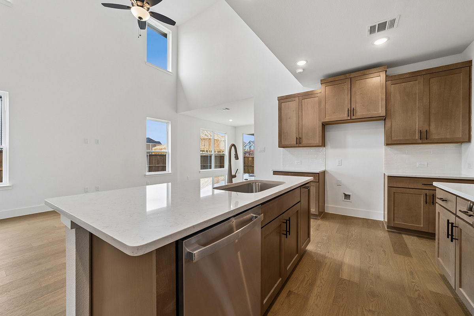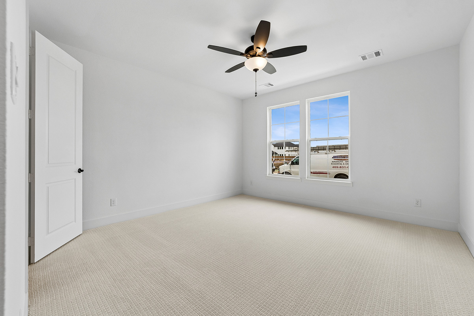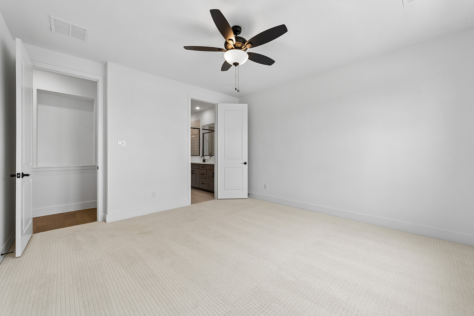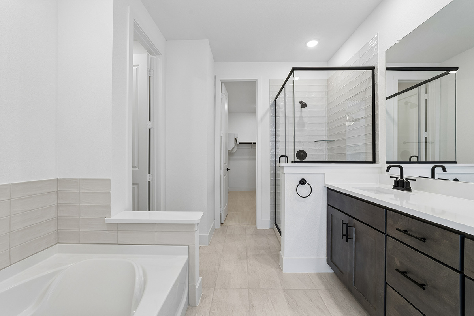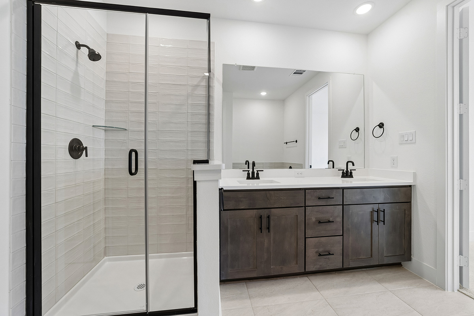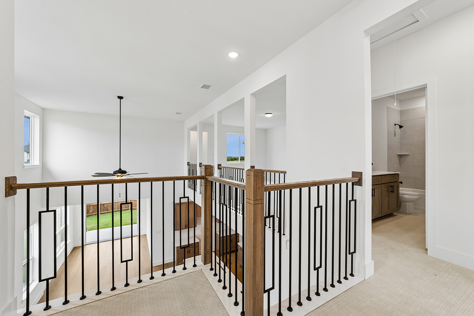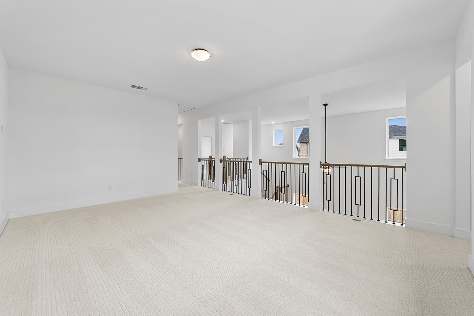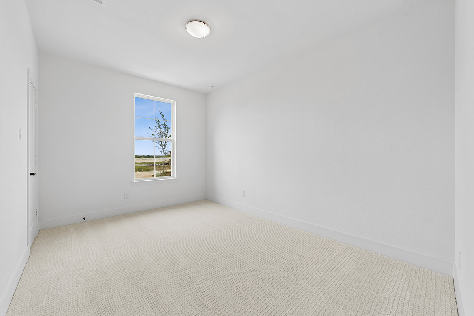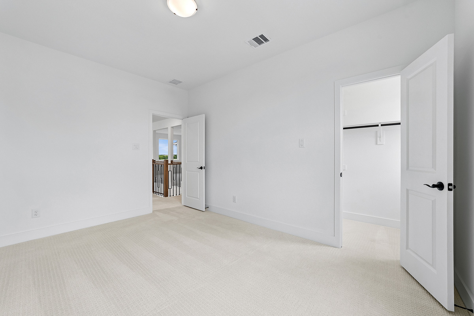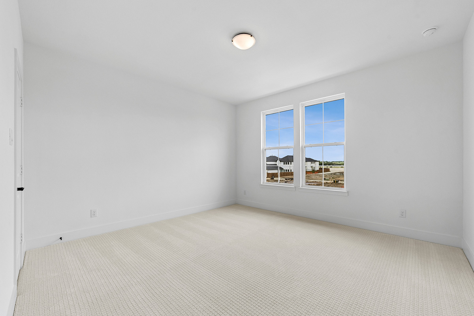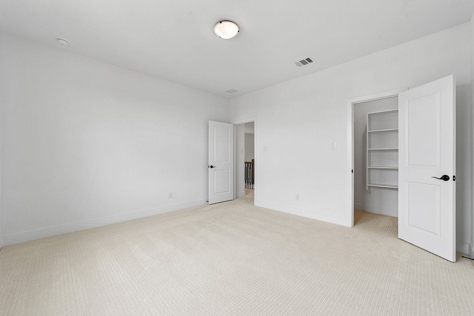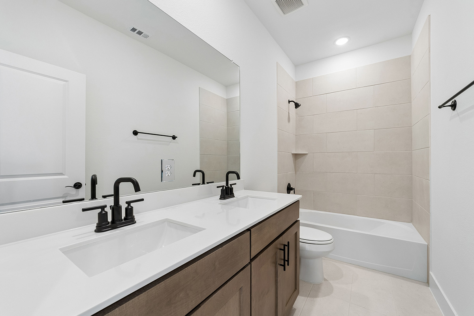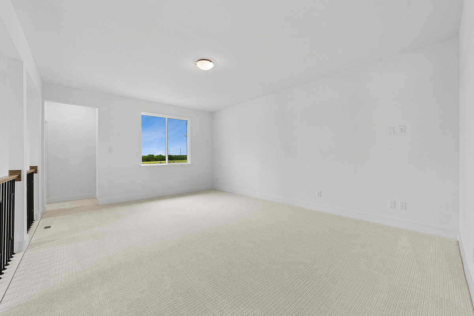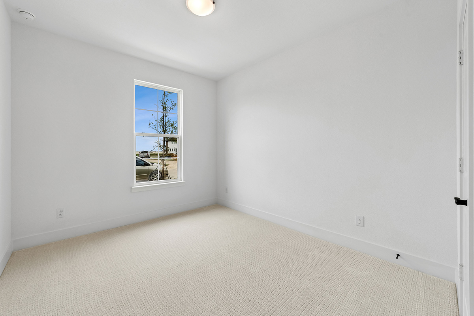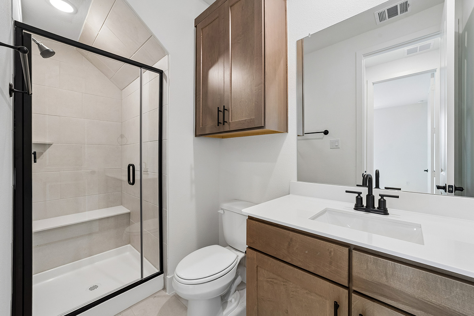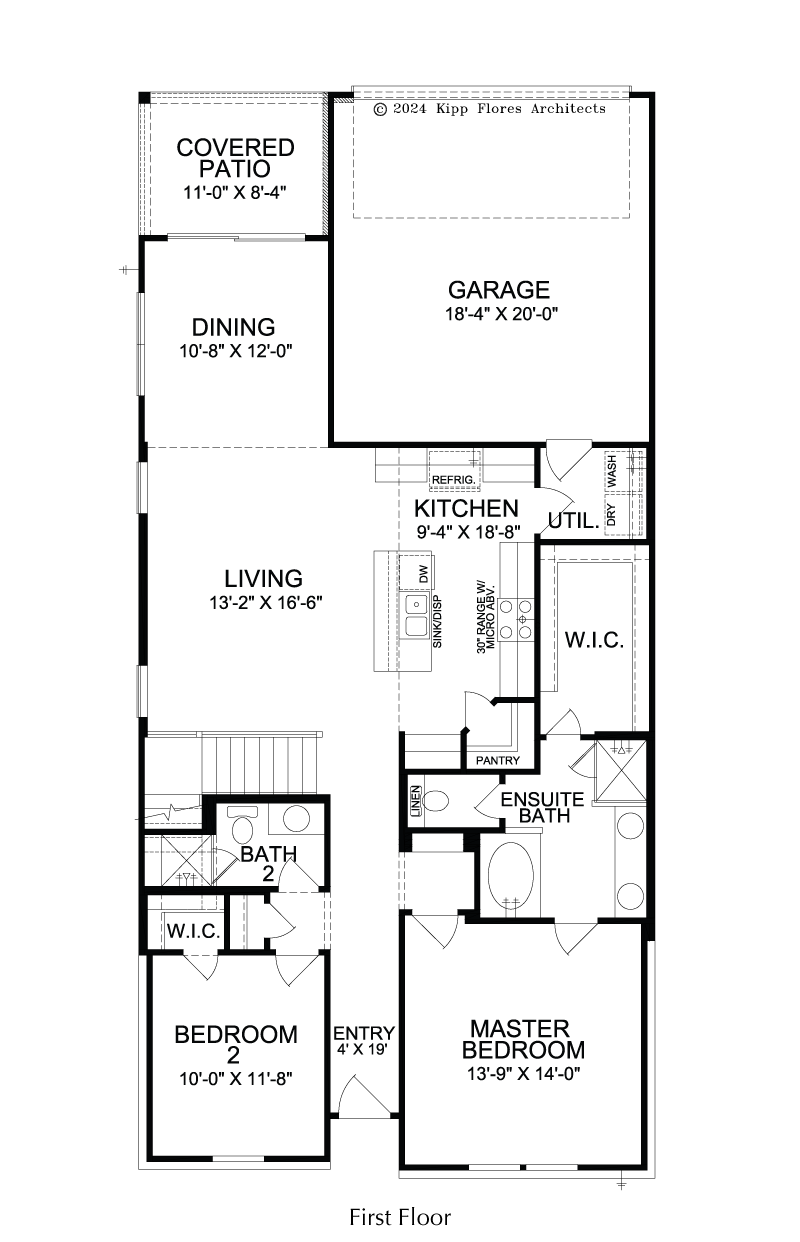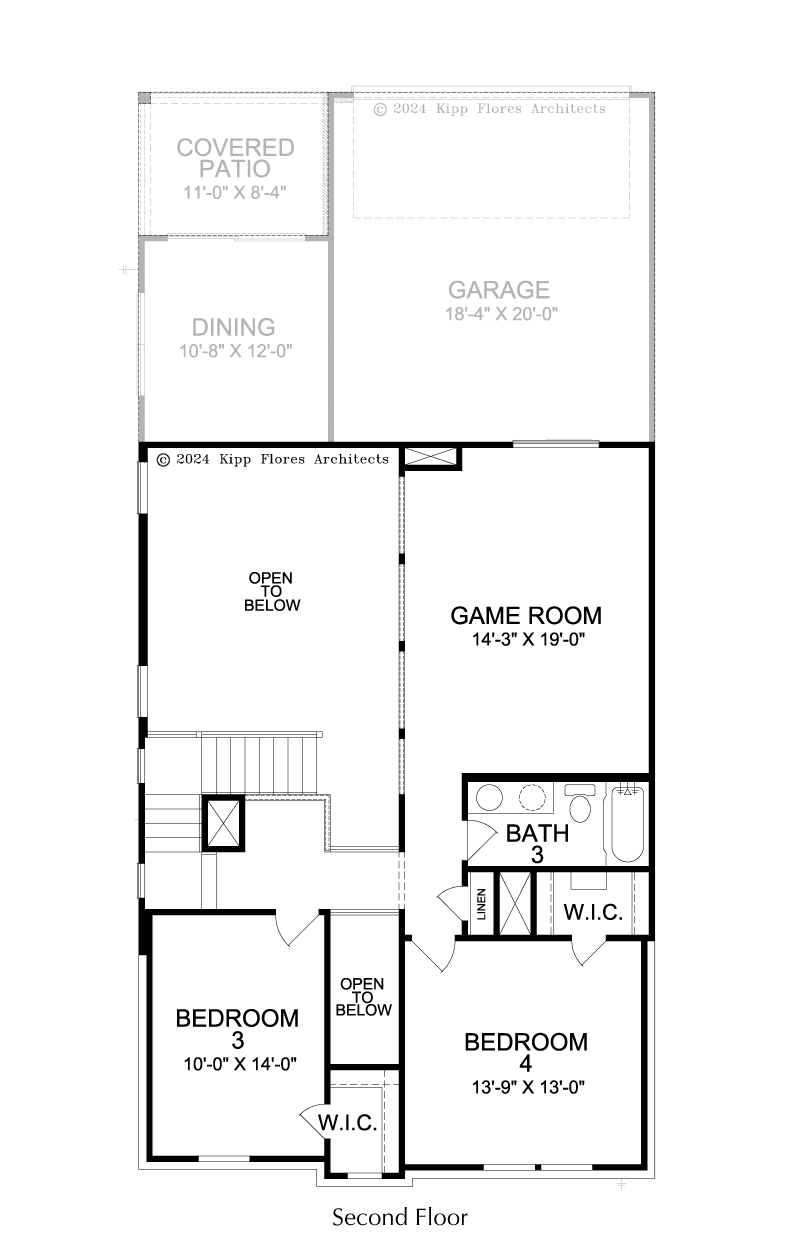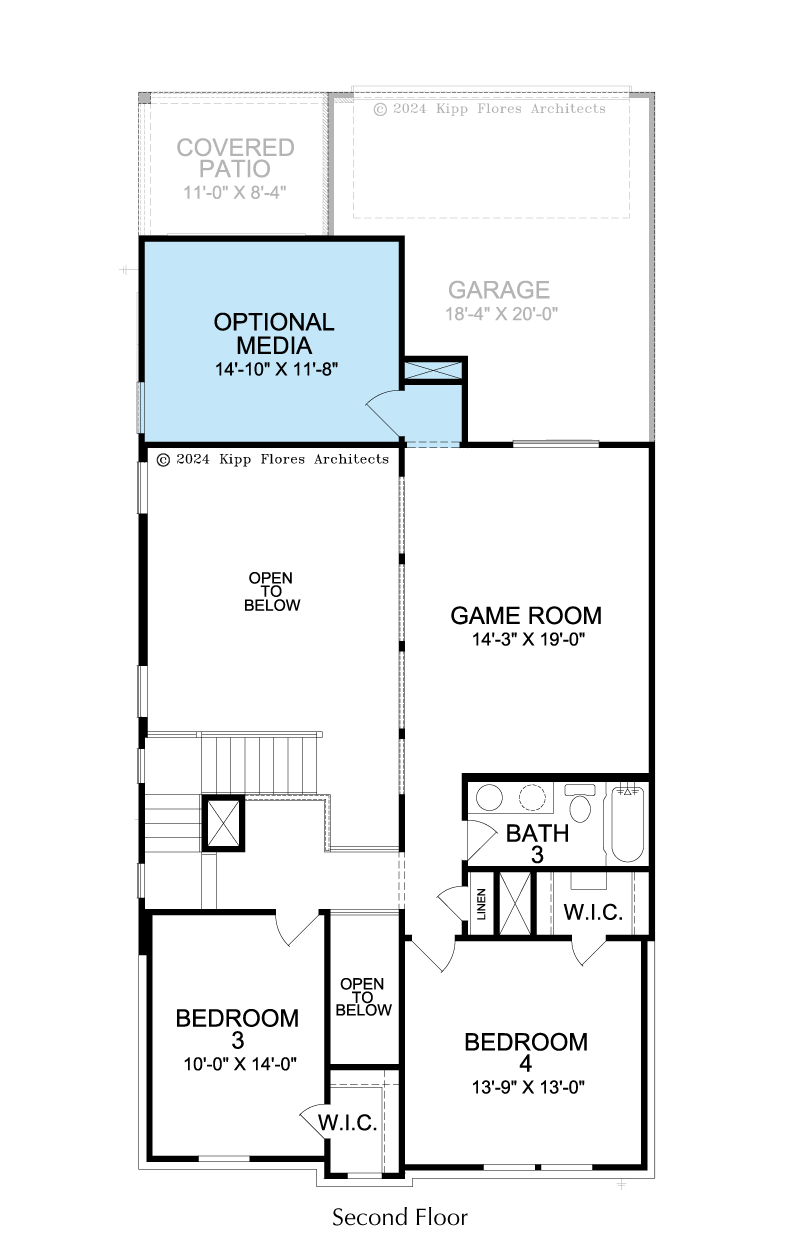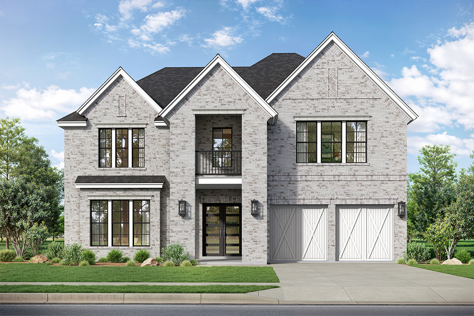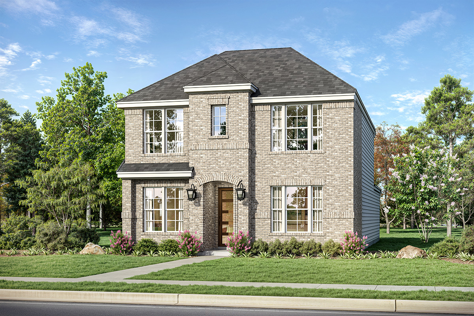
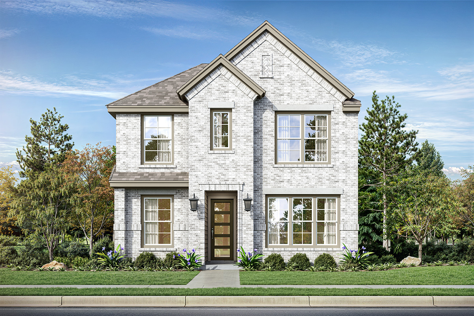
The Ellis offers a bright, open-concept layout that seamlessly blends comfort, style, and functionality for modern family living. The living spaces are filled with natural light from windows on every wall, creating an inviting atmosphere throughout the home. The master bedroom features a spacious walk-in closet and a double vanity, providing a luxurious personal retreat. Upstairs, a dedicated game room and an additional bathroom with double vanities offer versatile spaces for recreation and convenience. A covered patio extends the living area outdoors, perfect for entertaining or relaxing in privacy. Thoughtfully designed, the Ellis combines everyday livability with refined style in a single-family home setting.

4050 West Park Blvd. | Plano, TX 75093
Office: 469-567-9303 | Fax: 214-619-1098


© 2026 Landon Homes | All Rights Reserved | Home Builder Marketing by Meredith Communications