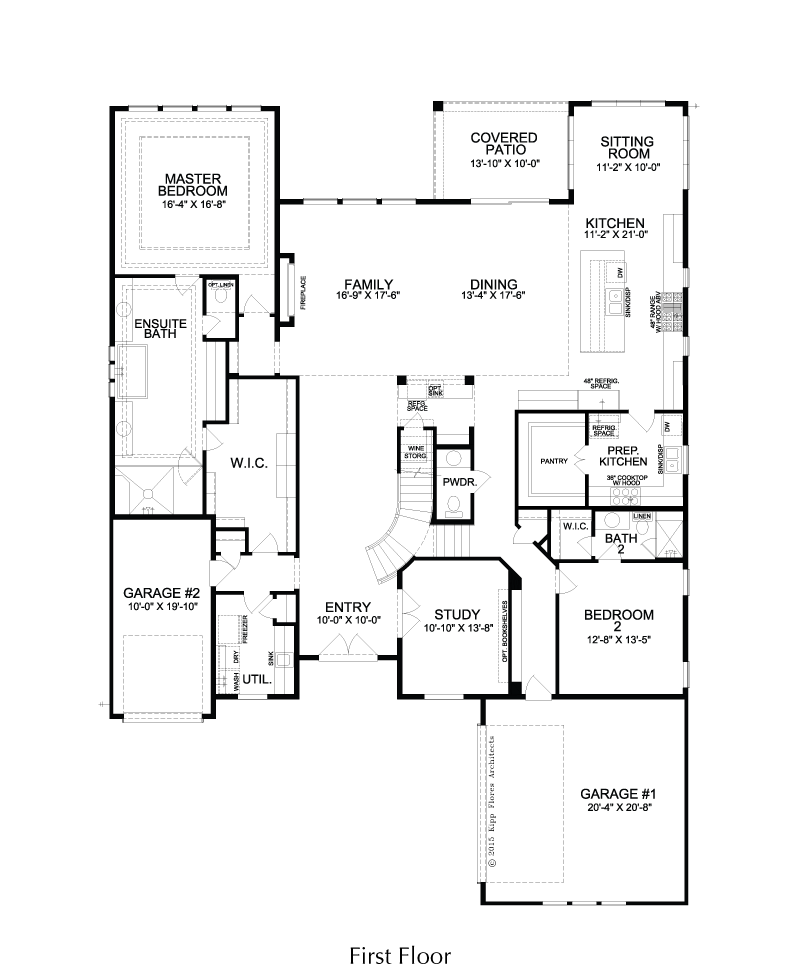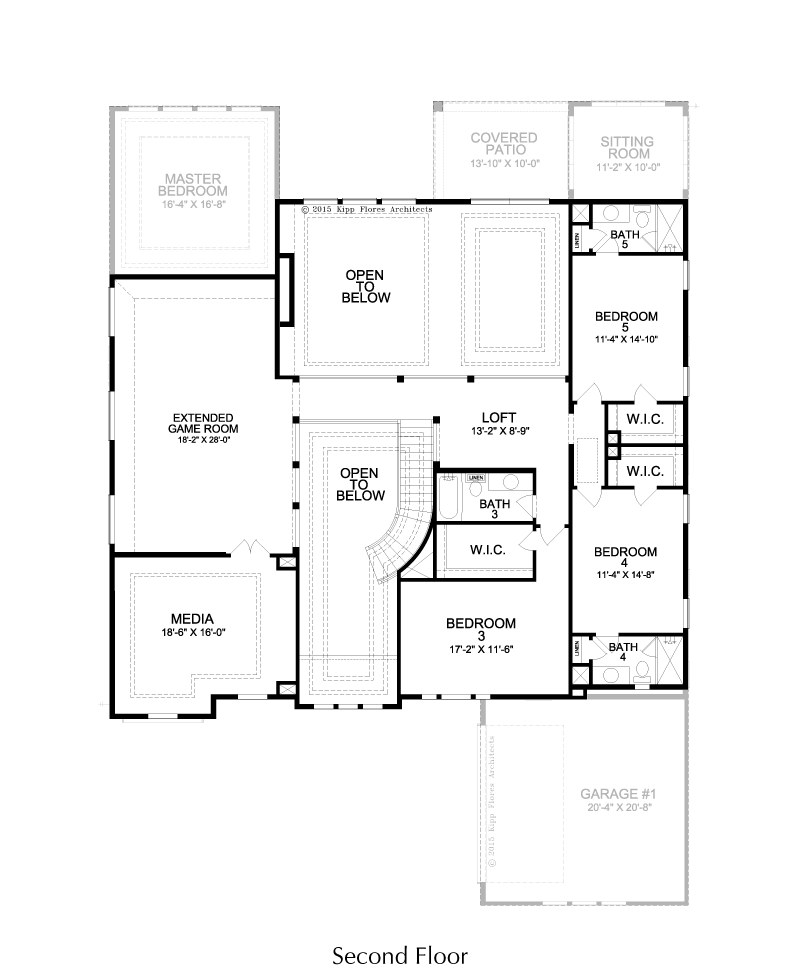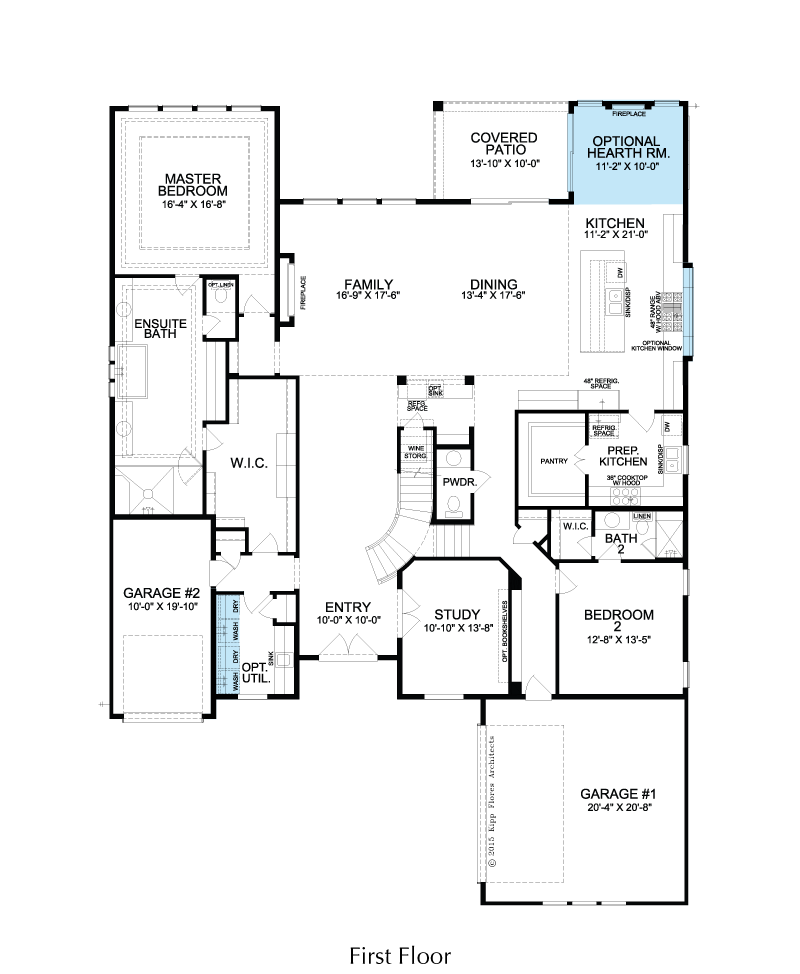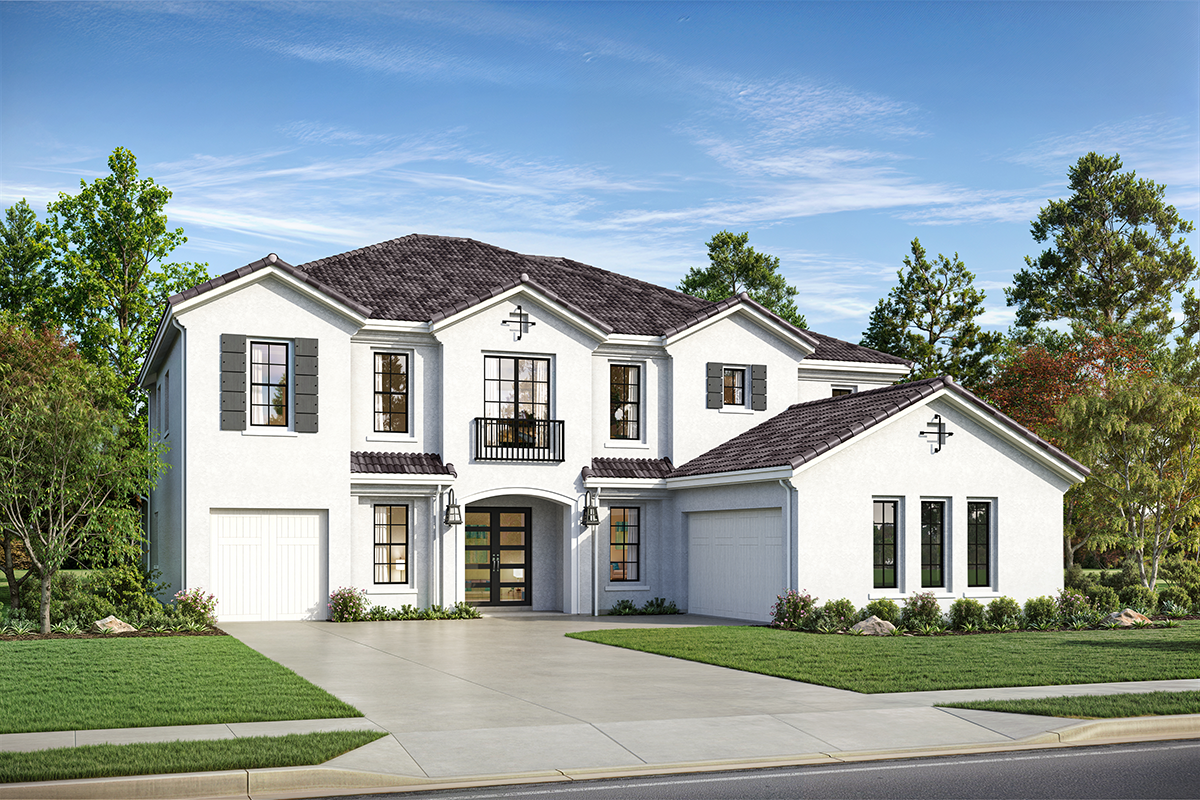
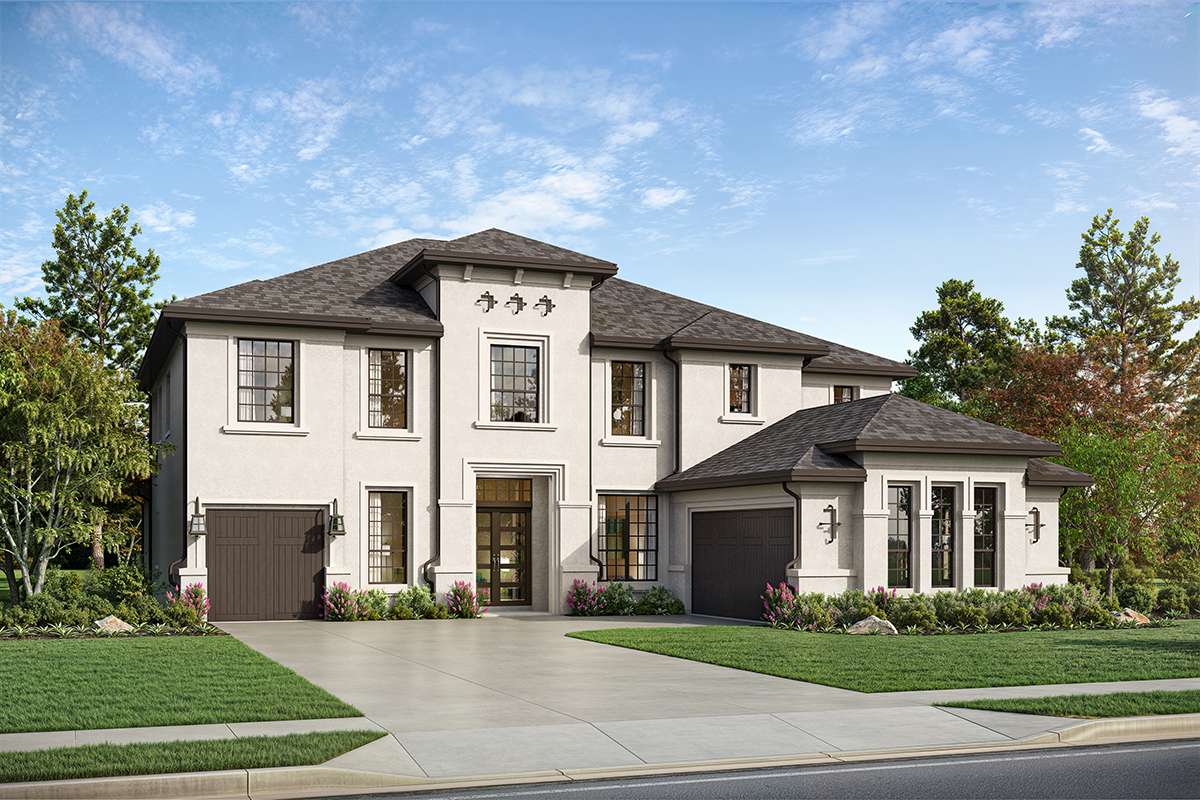
The Montecarlo offers a spacious and elegant layout designed for modern living and entertaining. A private study provides a quiet workspace, while the prep kitchen and dedicated wine storage enhance both everyday functionality and hosting. The master bedroom features a generous walk-in closet, creating a comfortable personal retreat. Upstairs, a game room, media room, and loft area provide versatile spaces for recreation, relaxation, or gatherings. With all bedrooms featuring private bathrooms and a three-car garage for convenience, the Montecarlo combines thoughtful design, style, and elevated living throughout.

4050 West Park Blvd. | Plano, TX 75093
Office: 469-567-9303 | Fax: 214-619-1098


© 2026 Landon Homes | All Rights Reserved | Home Builder Marketing by Meredith Communications