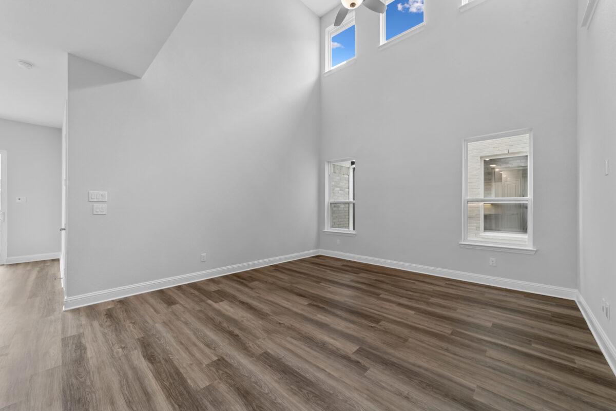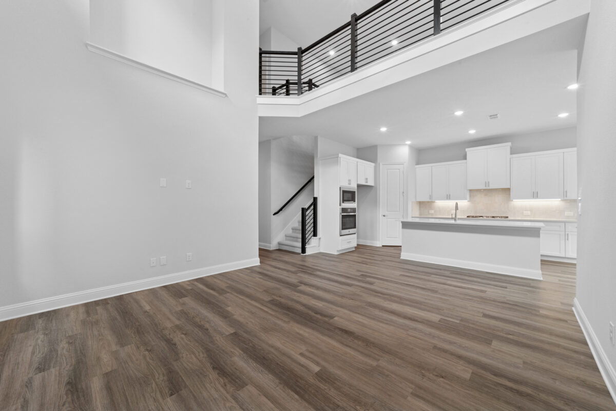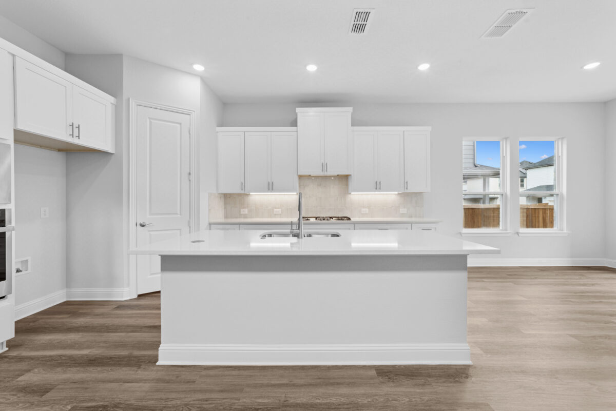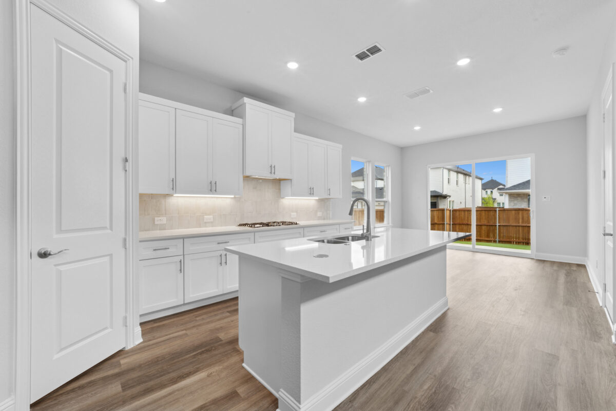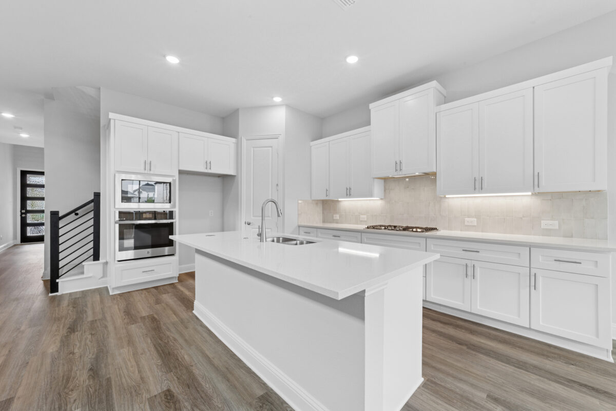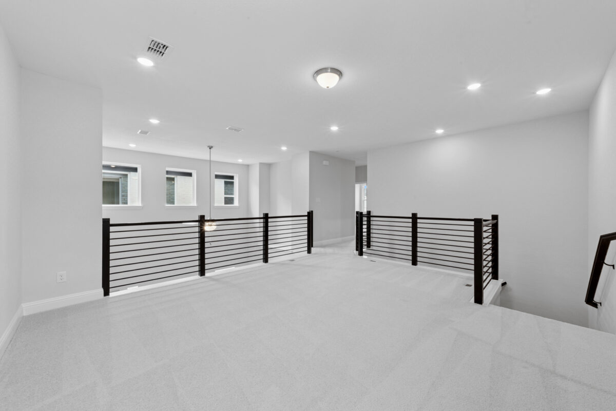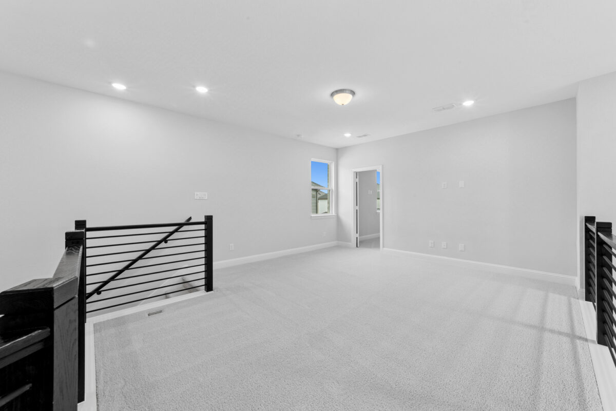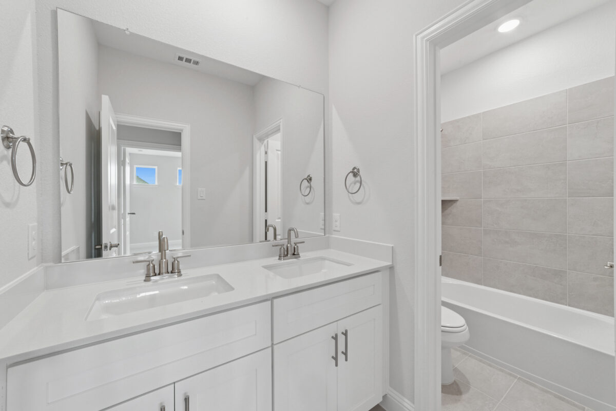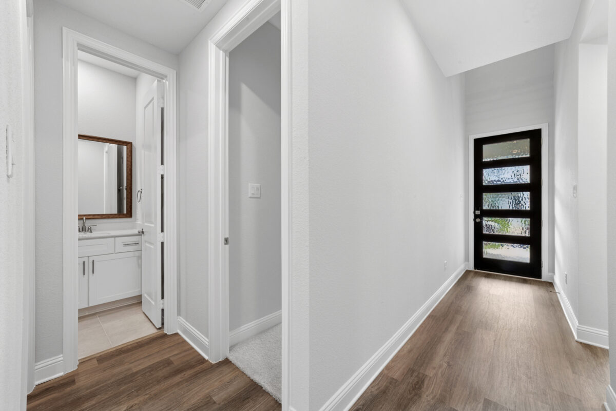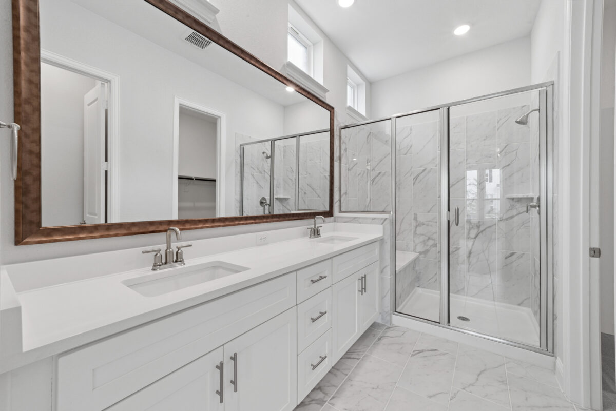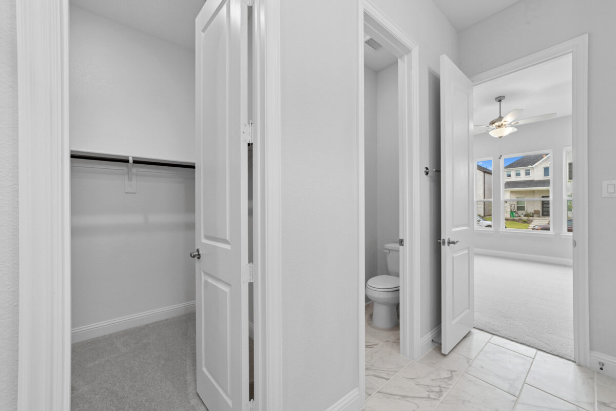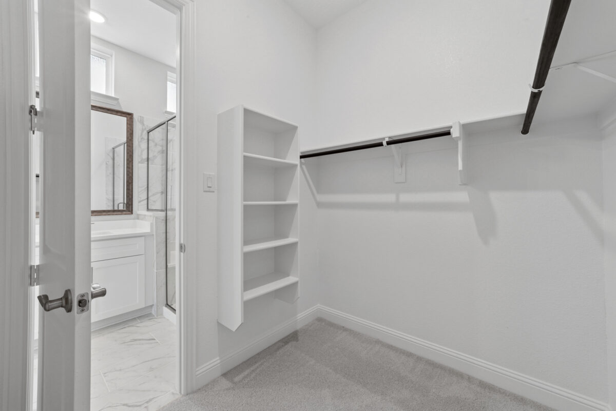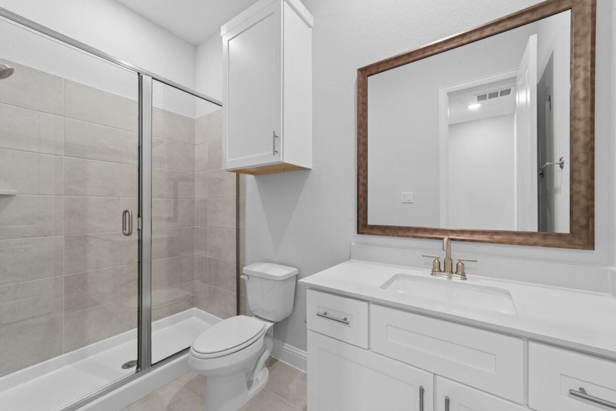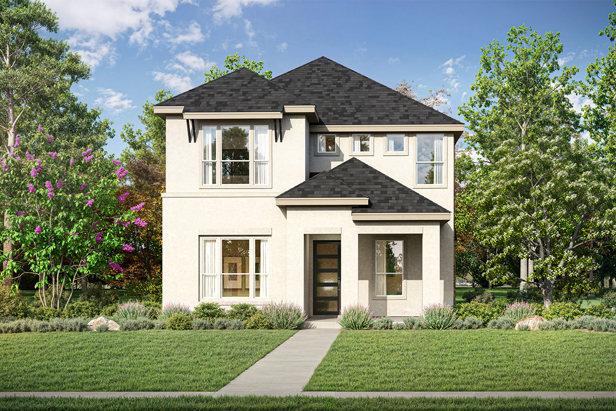
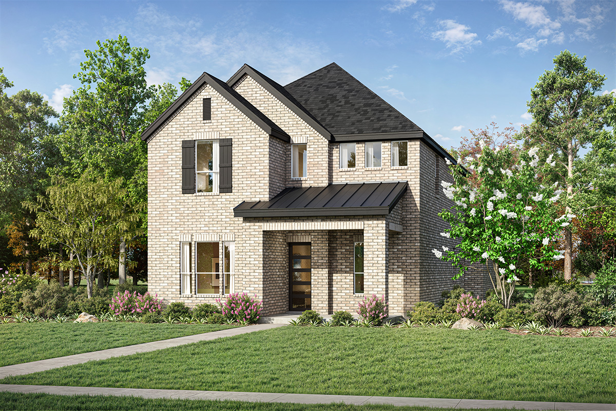
Maisie D419 is designed for effortless living with an open-concept floor plan that creates a sense of space and connection throughout the home. The generous master bedroom includes a large walk-in closet, offering both comfort and convenience. Dedicated game and media rooms provide ideal spaces for entertainment, movie nights, or casual gatherings, giving the home added flexibility for every lifestyle. With its well-planned layout and inviting living areas, Maisie D419 strikes the perfect balance between modern design and everyday functionality.

4050 West Park Blvd. | Plano, TX 75093
Office: 469-567-9303 | Fax: 214-619-1098


© 2026 Landon Homes | All Rights Reserved | Home Builder Marketing by Meredith Communications